

Waterfront
Address
33 Beach Road, Asharoken, NY
Price
$ 3,695,000
Property Attributes
- MLS#978627
- TypeSingle Family
- Listing Status Active
- CountySUFFOLK
- CityAsharoken
- Zip11768
- StyleColonial
- Year Built1981
- Taxes$ 58755
- Price$ 3,695,000
- Bedrooms6
- Full Bathrooms4
- Half Bathrooms2
- Sqr Footage12000
- Lot Size3.43 Acres
Data Source:
Listings courtesy of OneKey® MLS as distributed by MLS GRID
Property Description
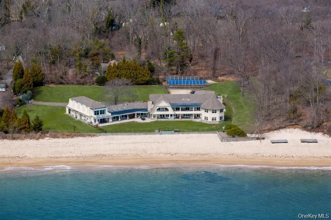
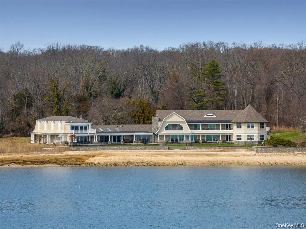
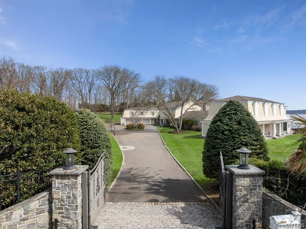
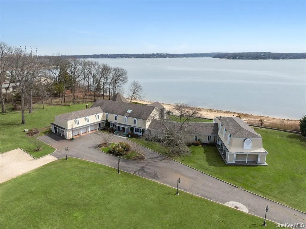
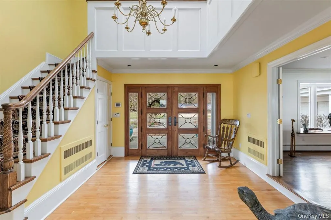
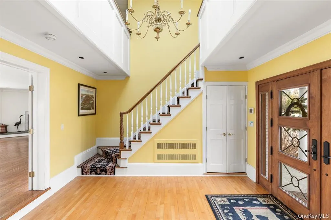
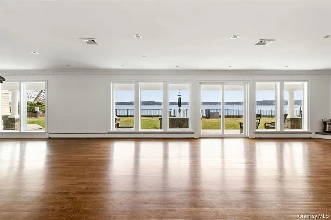
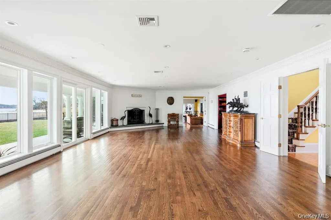
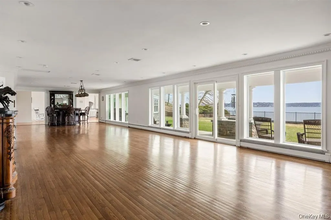
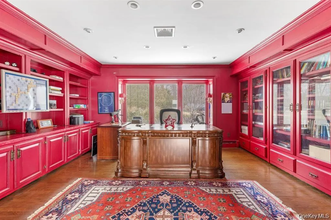
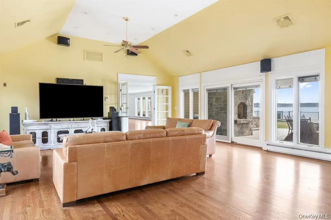
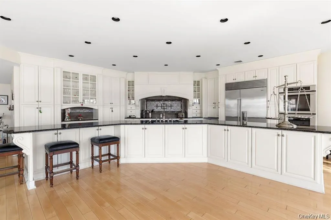
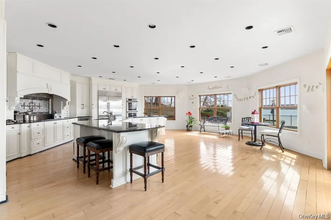
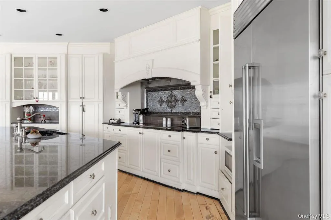
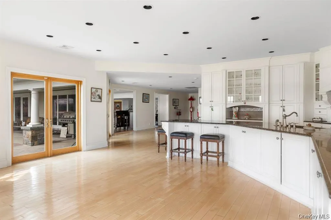
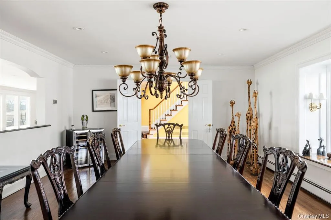
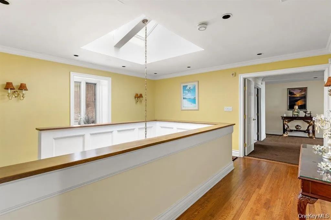
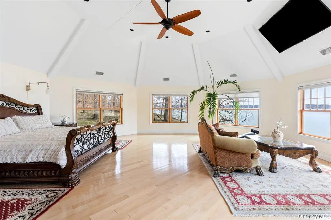
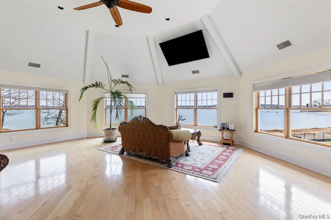
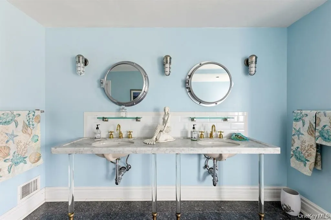
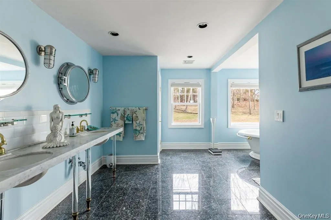
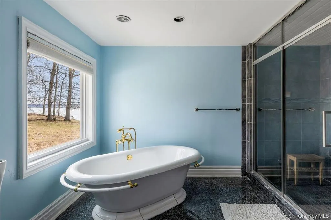
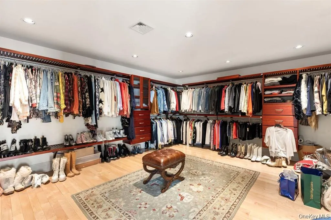
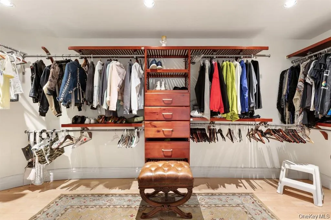
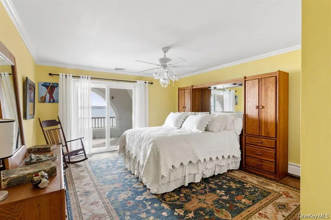
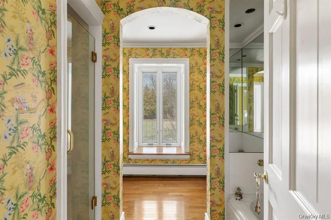
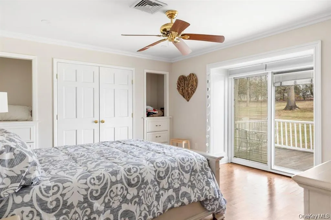
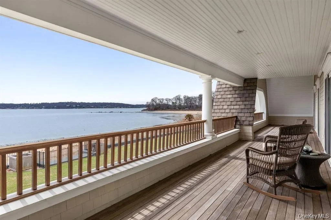
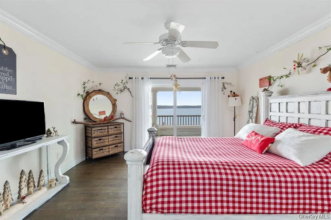
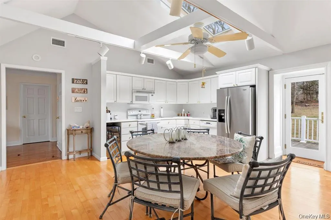
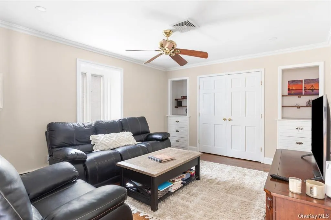
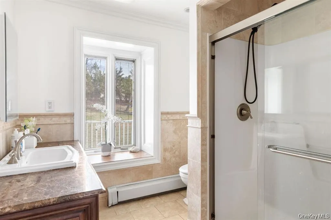
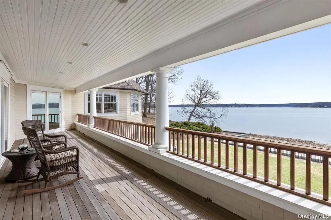
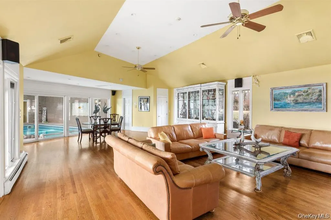
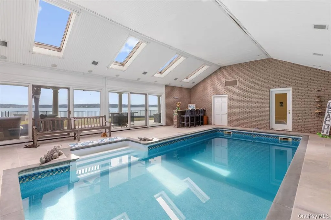
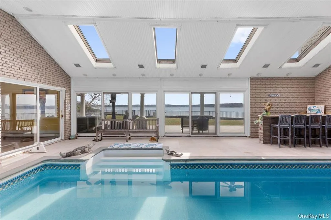
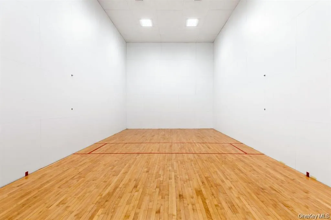
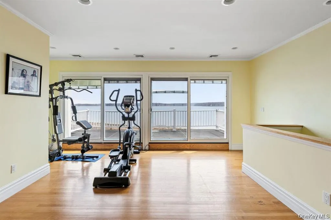
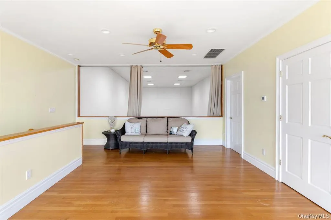
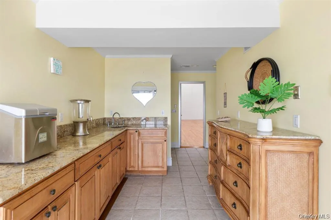
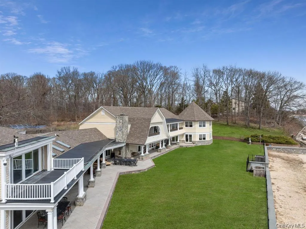
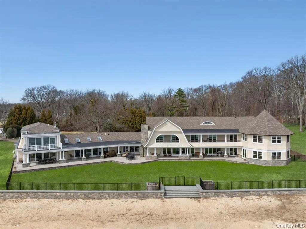
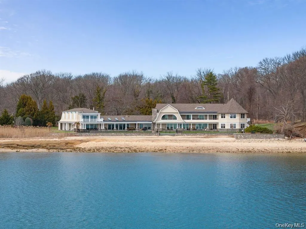
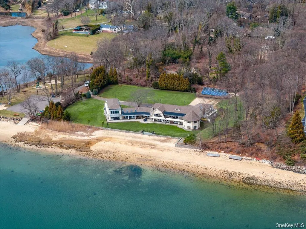
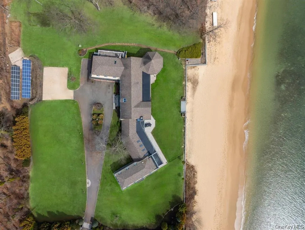
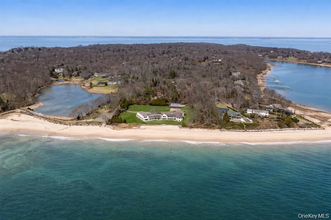
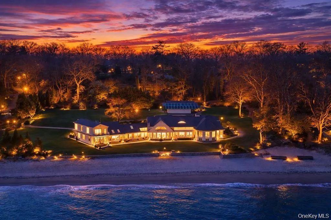
Rising along one of the most prestigious stretches of shoreline in Asharoken, this extraordinary waterfront estate represents the largest and most significant residential offerings in the area. Set on approximately 3.43 private, gated acres with an impressive 400 feet of direct sandy beachfront along the Long Island Sound, the property offers exceptional scale, privacy, and uninterrupted water views near Northport Harbor. Encompassing approximately 12,000 square feet, this custom residence is designed for both grand scale entertaining and everyday living. Expansive, light filled interiors feature soaring ceilings, oversized rooms, and walls of glass that capture panoramic waterfront views from nearly every vantage point. Each bedroom is positioned to take full advantage of the coastal setting, offering a private retreat with sweeping water vistas. The home features 6 bedrooms and 6 bathrooms, along with two full kitchens, including a chef’s kitchen with direct outdoor access for seamless indoor outdoor flow. A butler’s kitchen further enhances convenience and entertaining capabilities. Resort style amenities include a saltwater indoor pool, private indoor racquetball court, and a marble spa-style bath. Additional highlights include separate guest quarters and a full length mahogany deck overlooking the harbor, ideal for enjoying sunrise and sunset views. The exterior grounds are equally impressive, featuring custom hardscape with a covered patio, fireplace, and expansive entertaining areas. The property’s 400 feet of private beachfront provides direct water access and a rare sense of seclusion. Modern upgrades include a whole-house generator and a private solar farm. Elevation certificate on file. A rare opportunity to own a premier waterfront estate on Long Island’s North Shore, offering a unique combination of size, setting, and lifestyle with convenient access to Manhattan.
| Elementary School | Middle School | High School |
|---|---|---|
| Norwood Avenue School Elementary School | Northport Middle School | Northport Senior High School |
| Price History | |
|---|---|
| 3/31/2026 | Listed $3,890,000 |
| 6/25/2026 | 6$3,695,000 |
General Features
| Sewer | Cesspool |
|---|---|
| Heating | Forced Air,Heat Pump,Oil |
| Cooling | Central Air |
| Utilities | Cable Connected,Electricity Connected,Natural Gas Connected,Sewer Connected,Water Connected |
| Appliances | Convection Oven,Dishwasher,Dryer,Electric Range,Exhaust Fan,Microwave,Oven,Refrigerator,Stainless Steel Appliance(s),Washer,Gas Water Heater,Tankless Water Heater |
| HOA Fee | 200 |
| Garage Spaces | 3 |
| Association Fee Includes | Other |
| Patio/Porch Features | Deck,Patio,Terrace |
| Architectural Style | Colonial |
| Pool Features | In Ground,Indoor,Pool Cover,Salt Water,Vinyl |
| Construction Materials | Frame,Shingle Siding |
| Year Built | 1981 |
| View | Panoramic,Water |
| Property Subtype | Single Family Residence |
| Tax Year | 2026 |
| Parcel Number | 0400-005-00-04-00-005-000 |
| Waterfront Features | Beach Access,Beach Front,Water Access,Waterfront |
| Assoc Fee Paid Per | Annually |
| County | Suffolk County |
| Property Type | Residential |
| Association Amenities | Gated,Park,Parking,Playground |
| HOA | Yes |
| Garage Y/N | Yes |
| Total Rooms | 15 |
| Full Baths | 4 |
| High School | Northport Senior High School |
| City | Huntington |
| Senior Community Y/N | No |
| High School District | Northport-East Northport |
| Carport Y/N | No |
| Elementary School | Norwood Avenue School |
| Property Attached Y/N | No |
| Tax Annual Amount | 58755 |
| Middle/Junior High School | Northport Middle School |
| Building Area Units | Square Feet |
| Standard Status | Active |
| Middle/Junior School District | Northport-East Northport |
| Elementary School District | Northport-East Northport |
| PostalCity | Asharoken |
| AttributionContact | 516-817-9951 |
| Year Built Effective | 2012 |
| Balcony Y/N | Yes |
| Listing Appliances | Convection Oven, Dishwasher, Dryer, Electric Range, Exhaust Fan, Microwave, Oven, Refrigerator, Stainless Steel Appliance(s), Washer, Gas Water Heater, Tankless Water Heater |
Interior Features
| Interior Amenities | Built-in Features,Central Vacuum,Chefs Kitchen,Eat-in Kitchen,Entrance Foyer,Formal Dining,His and Hers Closets,Kitchen Island,Open Floorplan,Pantry,Primary Bathroom,Recessed Lighting,Storage,Walk-In |
|---|---|
| Flooring | Hardwood |
| Total Fireplaces | 2 |
| Fireplace Features | Living Room,Masonry |
| Formal Dining | Yes |
| Basement (Y/N) | No |
| Window Features | Blinds,Double Pane Windows,Drapes,Insulated Windows,Oversized Windows,Skylight(s) |
| Fireplace Y/N | Yes |
| Half Baths | 2 |
| Total Bedrooms | 6 |
| Eat-in Kitchen | Yes |
| Total Baths | 6 |
| General Features | Built-in Features,Central Vacuum,Chefs Kitchen,Eat-in Kitchen,Entrance Foyer,Formal Dining,His and Hers Closets,Kitchen Island,Open Floorplan,Pantry,Primary Bathroom,Recessed Lighting,Storage |
| Walk-In Closet | Yes |
| Entrance Foyer | Yes |
Exterior Features
| Exterior Amenities | Balcony,Lighting,Mailbox |
|---|---|
| Fencing | Fenced |
| Parking Features | Attached,Common,Driveway,Garage,Oversized,Private |
| Water Source | Public |
| Parking Features | Attached, Common, Driveway, Garage, Oversized, Private |
| Frontage Length | 400 ft |
| Waterfront Y/N | Yes |
| Horse Y/N | No |
| General Features Ext. | Balcony,Lighting,Mailbox |
Amenities
- Foreclosure
- Views
- Short Sale
- New Construction
- Adult 55+
- Lease To Own
- No HOA Fees
- Furnished
- Primary On Main
- Air Conditioning
- Seller Finance
- Green
- Fixer Upper
- Horse
- Golf
- Fireplace
- Deck
- Garage
- Basement
- Pool
Property vs Single Family Average in 11768
Price
Taxes
Year Built
Visits
 OneKey® MLS required Copyright, Source of Data and Disclaimer for IDX display
Information Copyright 2026, OneKey® MLS. All Rights Reserved.
The source of the displayed data is either the property owner or public record provided by non-governmental third parties. It is believed to be reliable but not guaranteed. This information is provided exclusively for consumers' personal, non-commercial use.
The data relating to real estate for sale on this website comes in part from the
OneKey® MLS required Copyright, Source of Data and Disclaimer for IDX display
Information Copyright 2026, OneKey® MLS. All Rights Reserved.
The source of the displayed data is either the property owner or public record provided by non-governmental third parties. It is believed to be reliable but not guaranteed. This information is provided exclusively for consumers' personal, non-commercial use.
The data relating to real estate for sale on this website comes in part from the
