

Golf Course
Address
Lot 1 Michaels Lane, Poughkeepsie, NY
Price
$ 879,000
Property Attributes
- MLS#1025788
- TypeSingle Family
- Listing Status Active
- CountyDUTCHESS
- CityPoughkeepsie
- NeighborhoodVista Ridge
- Zip12603
- StyleColonial
- Year Built2026
- Price$ 879,000
- Bedrooms4
- Full Bathrooms2
- Half Bathrooms1
- Sqr Footage3008
- Lot Size1.745 Acres
Data Source:
Listings courtesy of OneKey® MLS as distributed by MLS GRID
Property Description
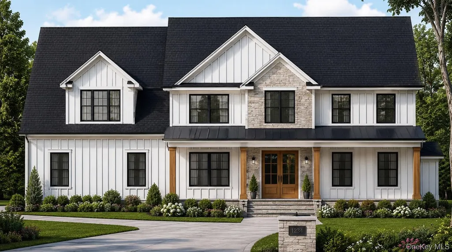
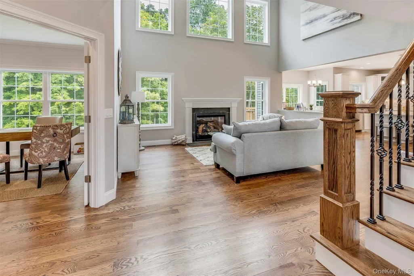
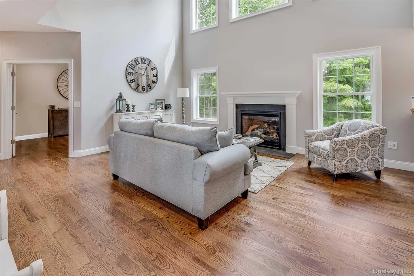
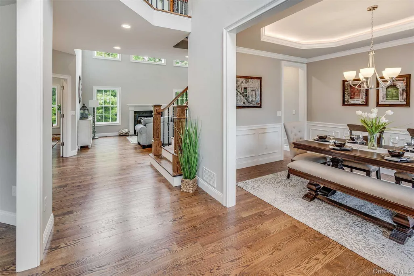
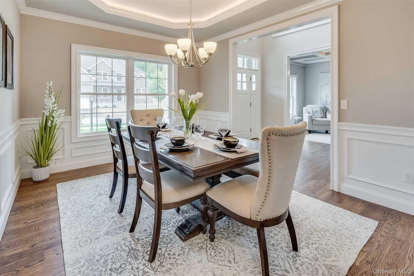
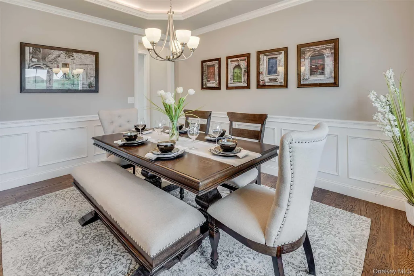
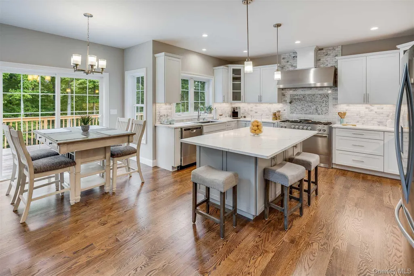
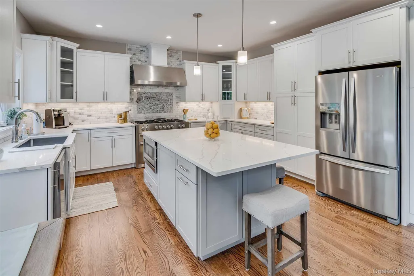
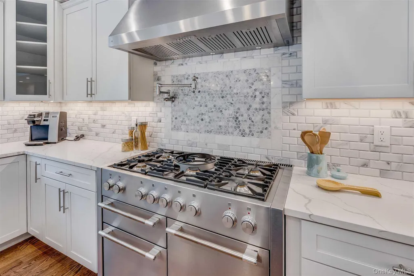
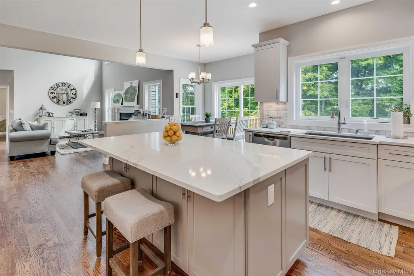
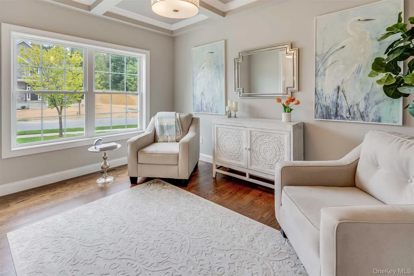
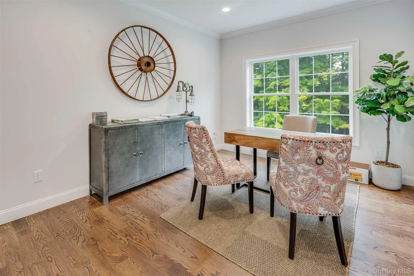
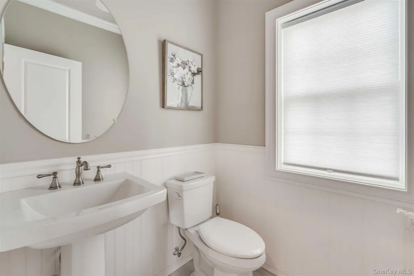
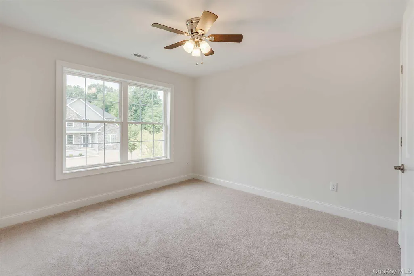
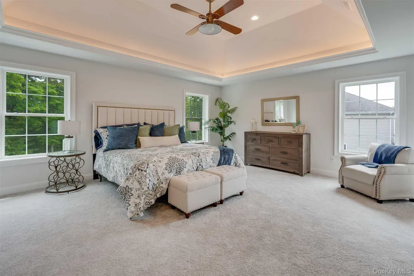
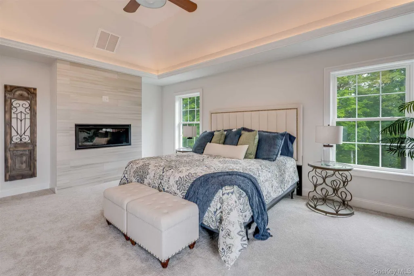
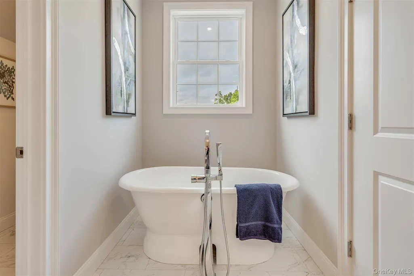
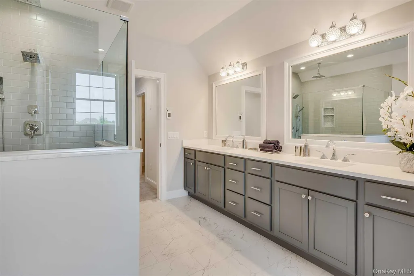
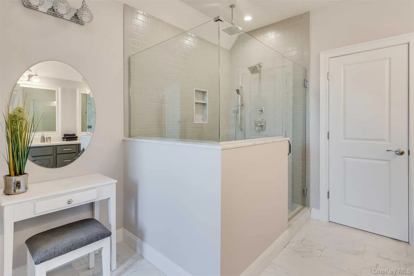
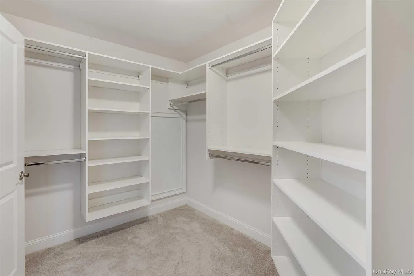
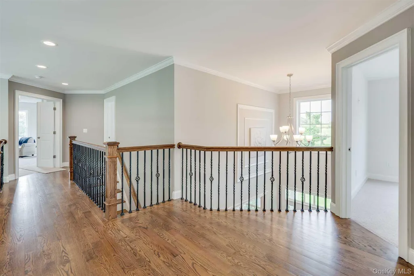
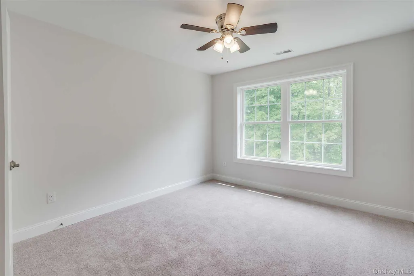
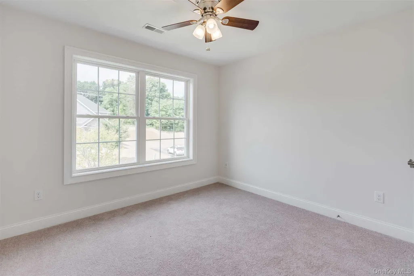
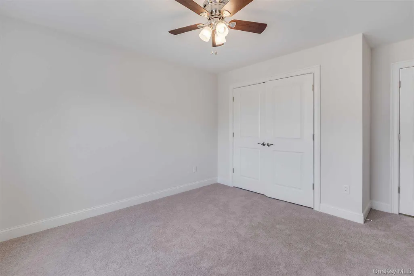
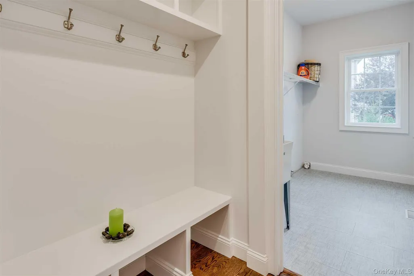
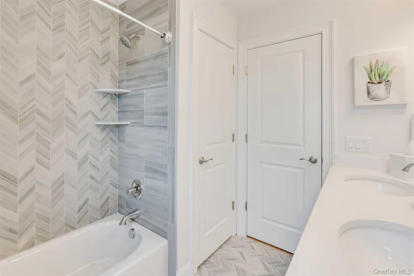
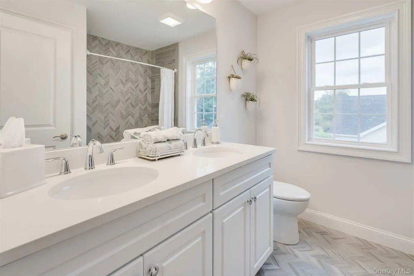
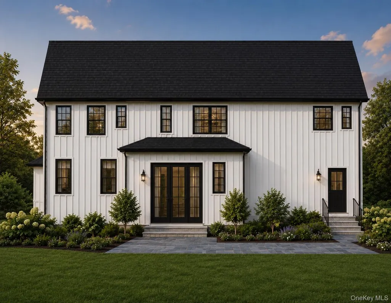
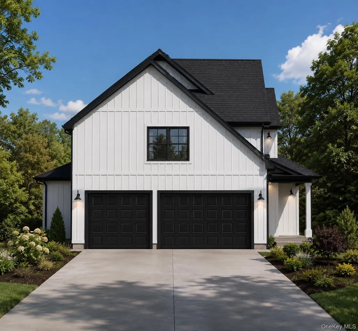
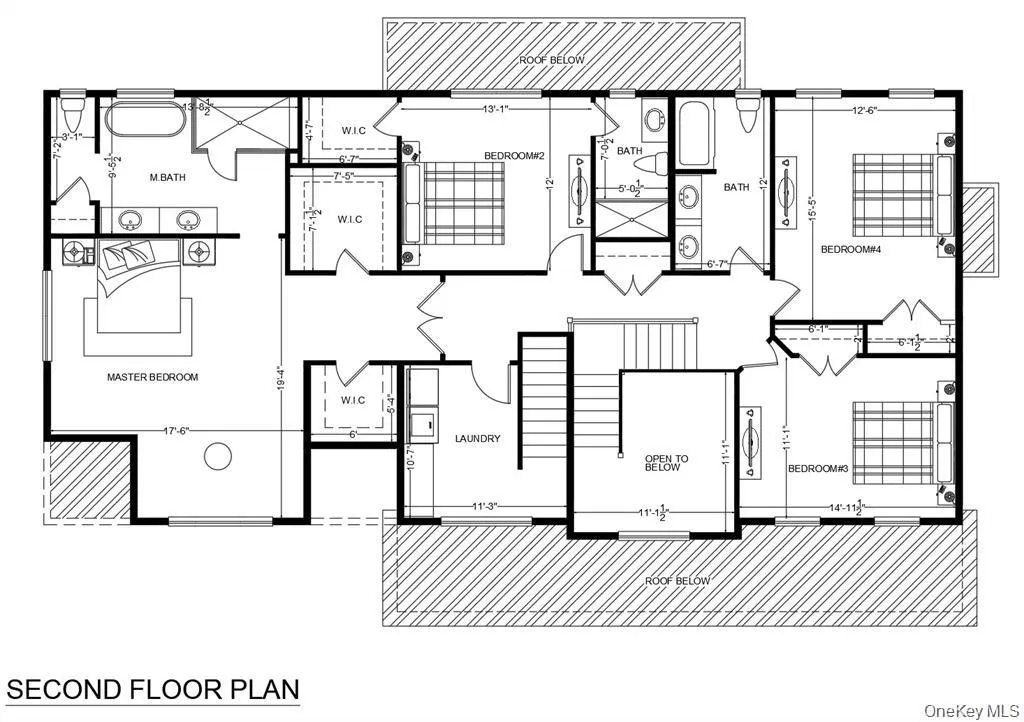
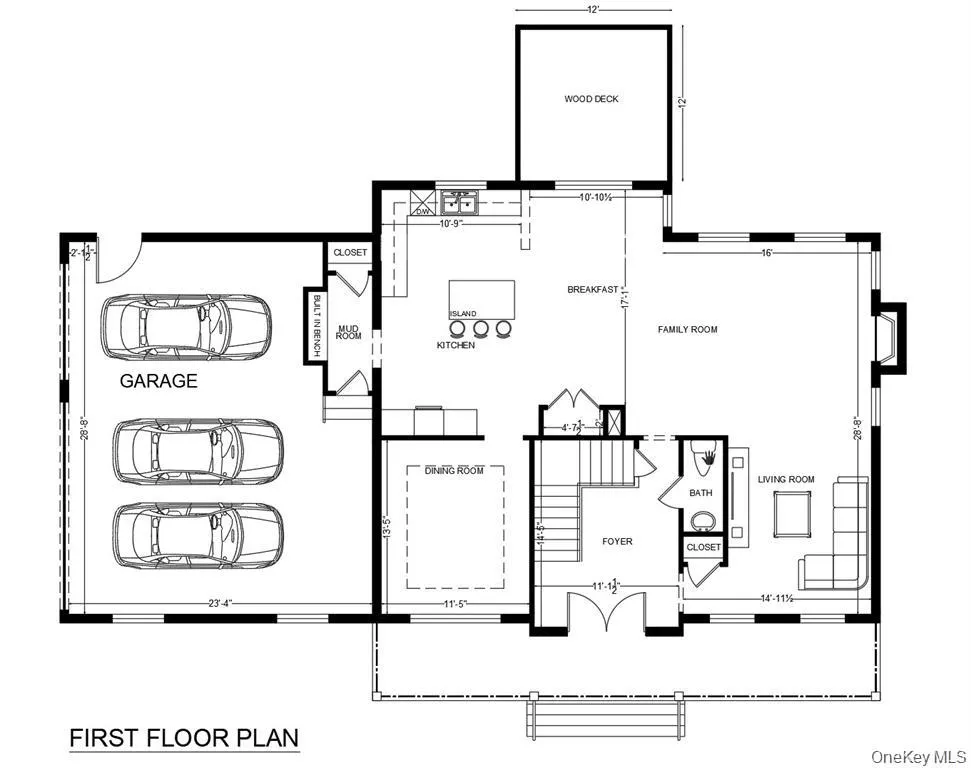
**TO BE BUILT** Stunning Farmhouse Colonial with 4-bedrooms and 3.5 baths within the Arlington School District in the highly sought after Vista Ridge subdivision. Home has just over 3,000 SQFT of living space welcomed by a full rocking chair front porch and double doors and into the foyer area. First floor features a formal dining room, powder room, open concept living throughout the kitchen, breakfast nook and family room centered around the gas fireplace. Second floor has an expansive primary en suite complete with custom tile surround shower, soaking tub and double vanity, princess suite with full bath and walk-in closet, 2 other well sized bedrooms sharing a full bath with double vanities and spacious second floor laundry room. Generous builder specs allow you to design your custom chefs kitchen, pick out countertops and all other interior and exterior options making it your own. Oak floors throughout all common areas, dual zoned climate control with central air and high efficient furnaces and propane fire stand alone water heater. Full unfinished basement with almost 1400 SQ FT, 8' poured concrete walls making it an amazing future "lower level" for a gym, play area, golf simulator, den/bedroom and wet-bar. Sky's the limit! Located just Route 55, shopping, dining, and schools, this home offers the perfect balance of privacy and accessibility. Come see all that the Hudson Valley has to offer! TOTAL OF 3 1.75 ACRE LOTS ALL WITH TOWN WATER! **PHOTOS SHOWN ARE RENDERINGS WITH OPTIONS**
| Elementary School | Middle School | High School |
|---|---|---|
| Overlook Primary School Elementary School | Union Vale Middle School | Arlington High School |
| Price History | |
|---|---|
| 7/15/2026 | Listed $879,000 |
General Features
| Sewer | Septic Tank |
|---|---|
| Heating | Propane |
| Cooling | Central Air |
| Utilities | Electricity Connected |
| Appliances | Other |
| Garage Spaces | 2 |
| Architectural Style | Colonial |
| Construction Materials | Frame |
| Year Built | 2026 |
| Property Subtype | Single Family Residence |
| Tax Year | 2026 |
| Parcel Number | 133400-6461-03-011157-0000 |
| County | Dutchess County |
| Property Type | Residential |
| HOA | No |
| Subdivision Name | Vista Ridge |
| Garage Y/N | Yes |
| Total Rooms | 10 |
| Full Baths | 2 |
| High School | Arlington High School |
| City | LaGrange |
| Senior Community Y/N | No |
| High School District | Arlington |
| Carport Y/N | No |
| Elementary School | Overlook Primary School |
| Property Attached Y/N | No |
| Middle/Junior High School | Union Vale Middle School |
| Property Condition | New Construction,To Be Built |
| Building Area Units | Square Feet |
| Standard Status | Active |
| Middle/Junior School District | Arlington |
| Elementary School District | Arlington |
| PostalCity | Poughkeepsie |
| Listing Appliances | Other |
Interior Features
| Interior Amenities | Cathedral Ceiling(s),Eat-in Kitchen,Formal Dining,High Ceilings,Kitchen Island,Open Floorplan,Open Kitchen,Primary Bathroom |
|---|---|
| Basement | Unfinished |
| Formal Dining | Yes |
| Basement Features | Unfinished |
| Basement (Y/N) | Yes |
| Fireplace Y/N | Yes |
| Half Baths | 1 |
| Total Bedrooms | 4 |
| Eat-in Kitchen | Yes |
| Total Baths | 3 |
| General Features | Cathedral Ceiling(s),Eat-in Kitchen,Formal Dining,High Ceilings,Kitchen Island,Open Floorplan,Open Kitchen,Primary Bathroom |
Exterior Features
| Parking Features | Driveway,Garage |
|---|---|
| Water Source | Public |
| Parking Features | Driveway, Garage |
| Waterfront Y/N | No |
| Horse Y/N | No |
Amenities
- Foreclosure
- Views
- Short Sale
- New Construction
- Adult 55+
- Lease To Own
- No HOA Fees
- Furnished
- Primary On Main
- Air Conditioning
- Seller Finance
- Green
- Fixer Upper
- Horse
- Golf
- Fireplace
- Deck
- Garage
- Basement
- Pool
Property vs Single Family Average in 12603
Price
Year Built
Visits
 OneKey® MLS required Copyright, Source of Data and Disclaimer for IDX display
Information Copyright 2026, OneKey® MLS. All Rights Reserved.
The source of the displayed data is either the property owner or public record provided by non-governmental third parties. It is believed to be reliable but not guaranteed. This information is provided exclusively for consumers' personal, non-commercial use.
The data relating to real estate for sale on this website comes in part from the
OneKey® MLS required Copyright, Source of Data and Disclaimer for IDX display
Information Copyright 2026, OneKey® MLS. All Rights Reserved.
The source of the displayed data is either the property owner or public record provided by non-governmental third parties. It is believed to be reliable but not guaranteed. This information is provided exclusively for consumers' personal, non-commercial use.
The data relating to real estate for sale on this website comes in part from the
