

Address
2 Israel Townsend Hill, Armonk, NY
Price
$ 3,075,000
Property Attributes
- MLS#1002022
- TypeSingle Family
- Listing Status Active
- CountyWESTCHESTER
- CityArmonk
- NeighborhoodOrchard Estates
- Zip10504
- StyleColonial
- Year Built2026
- Taxes$ 4189
- Price$ 3,075,000
- Bedrooms4
- Full Bathrooms3
- Half Bathrooms2
- Sqr Footage5641
- Lot Size2.52 Acres
Data Source:
Listings courtesy of OneKey® MLS as distributed by MLS GRID
Property Description
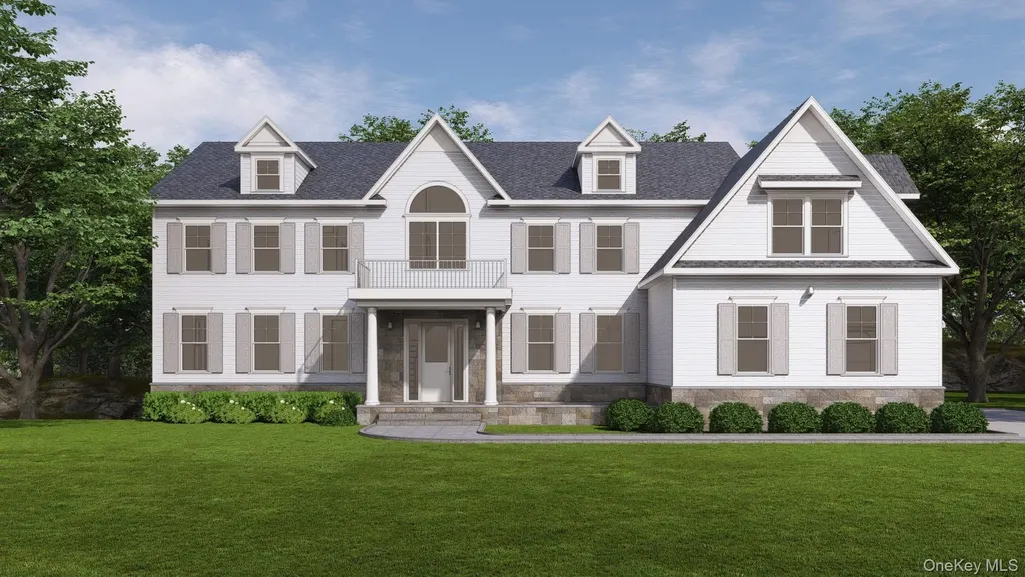
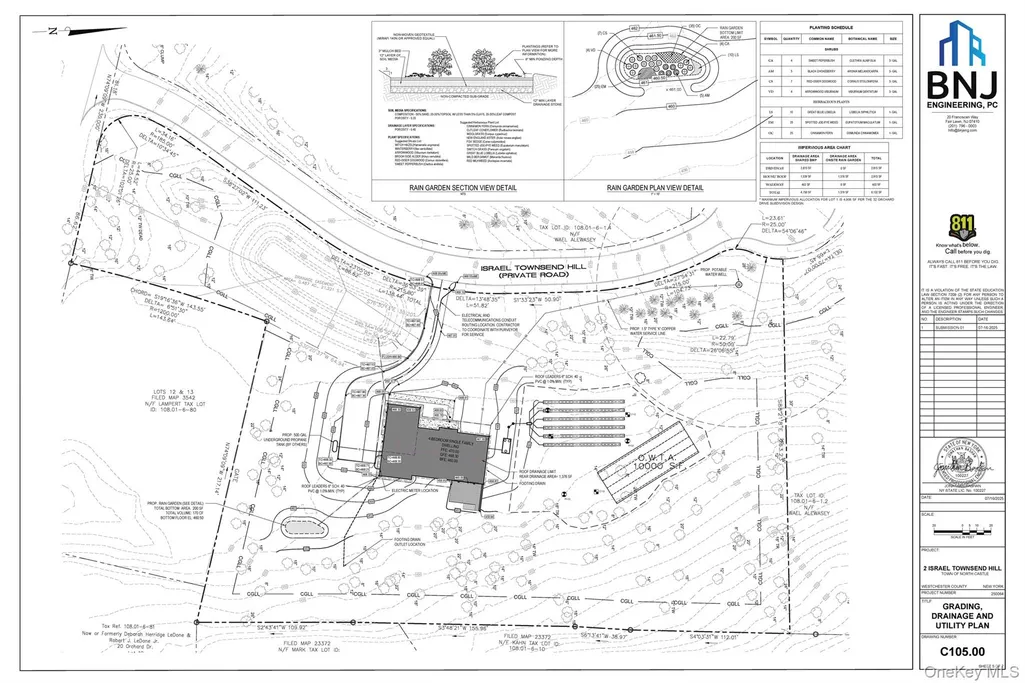
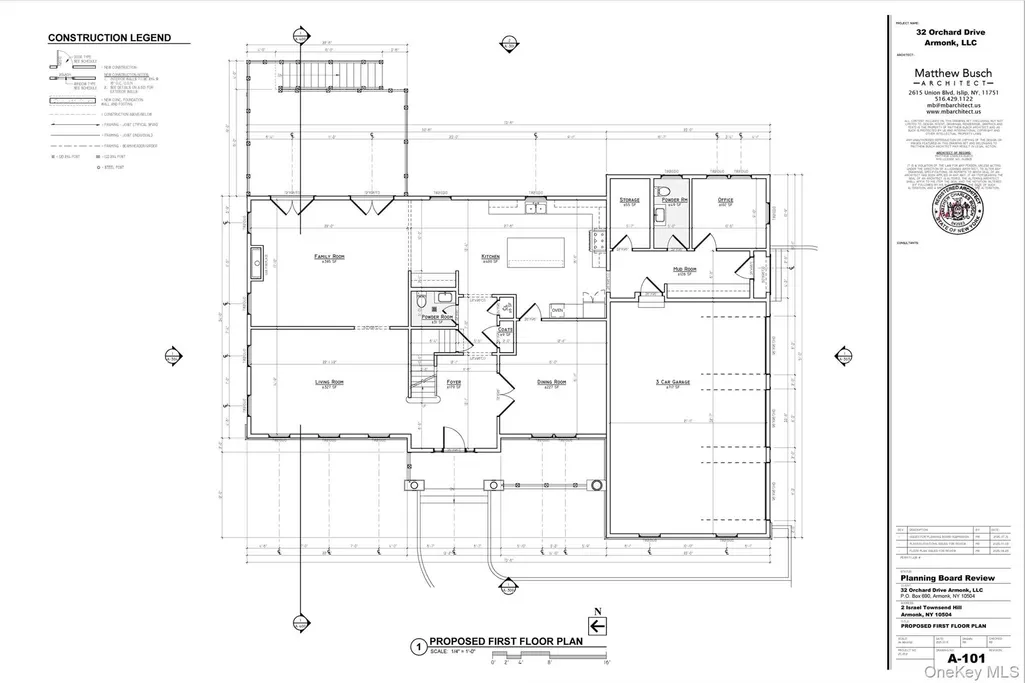
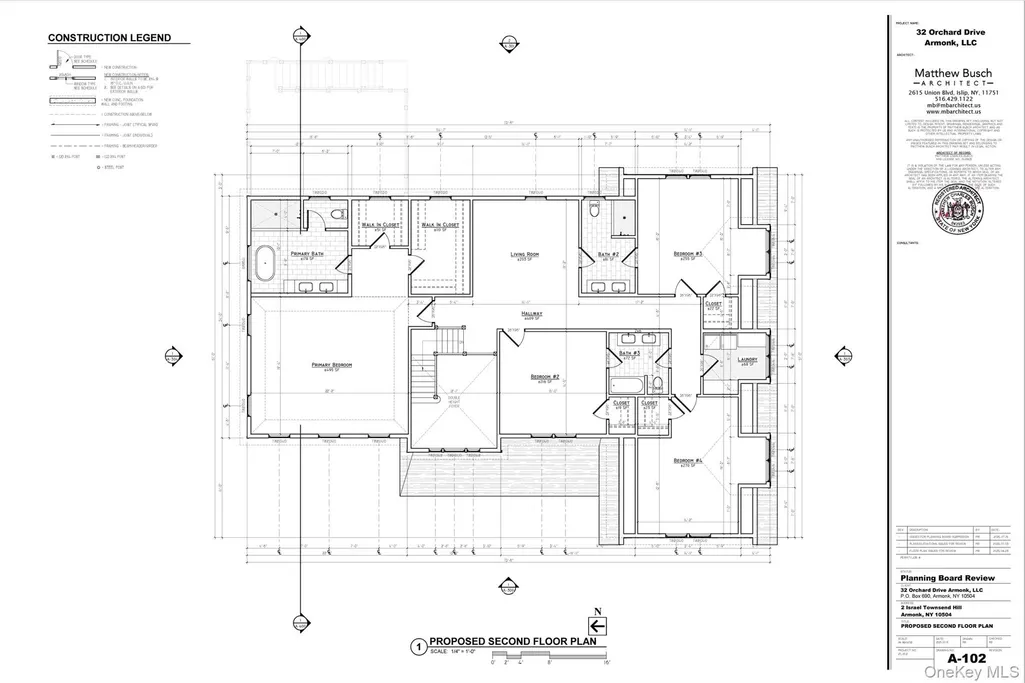
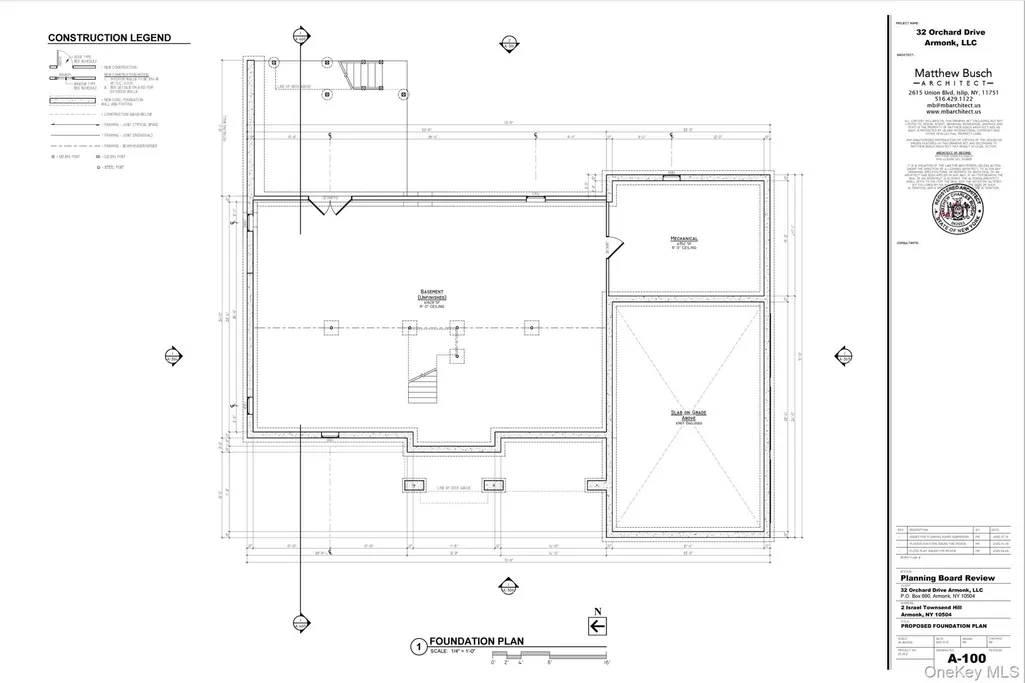
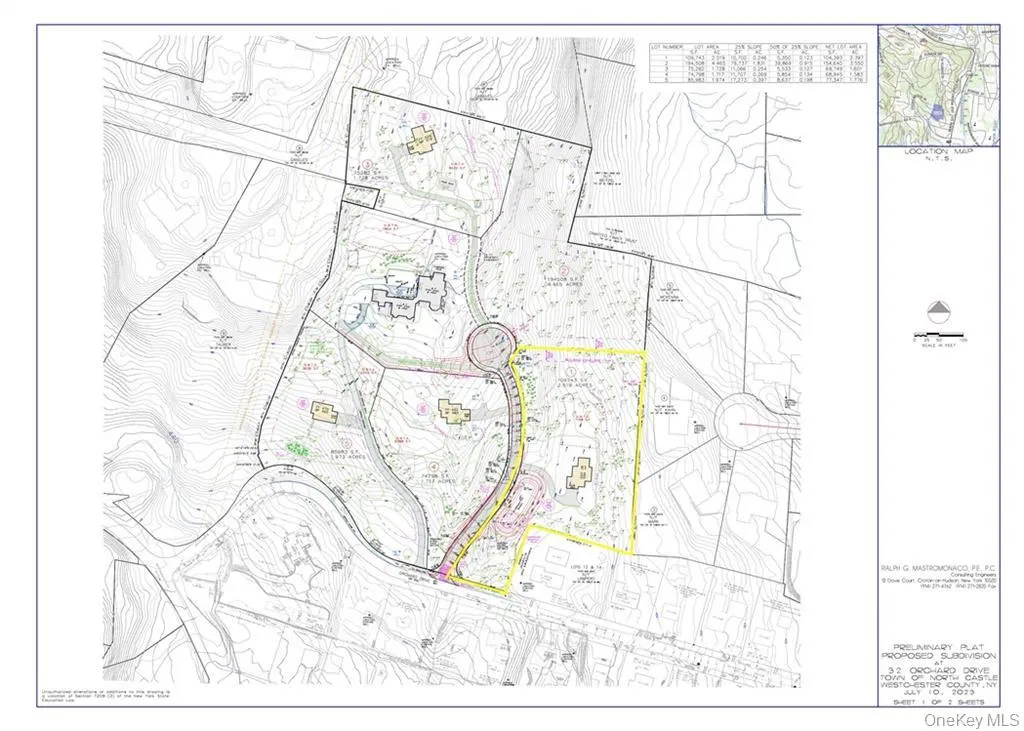
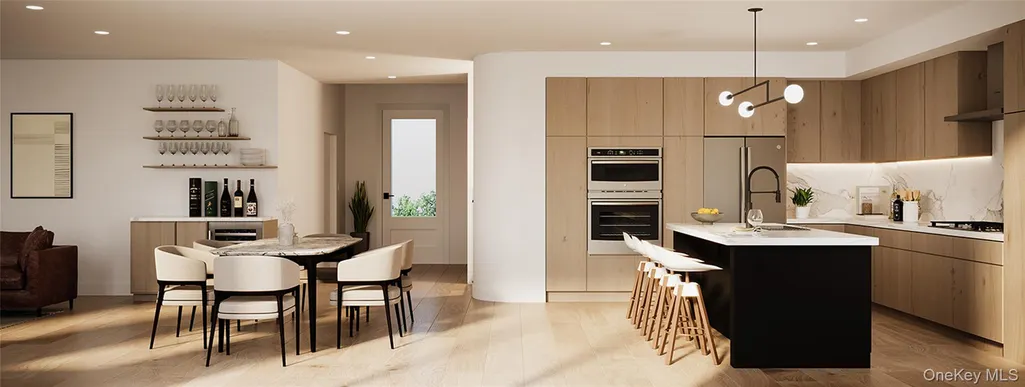
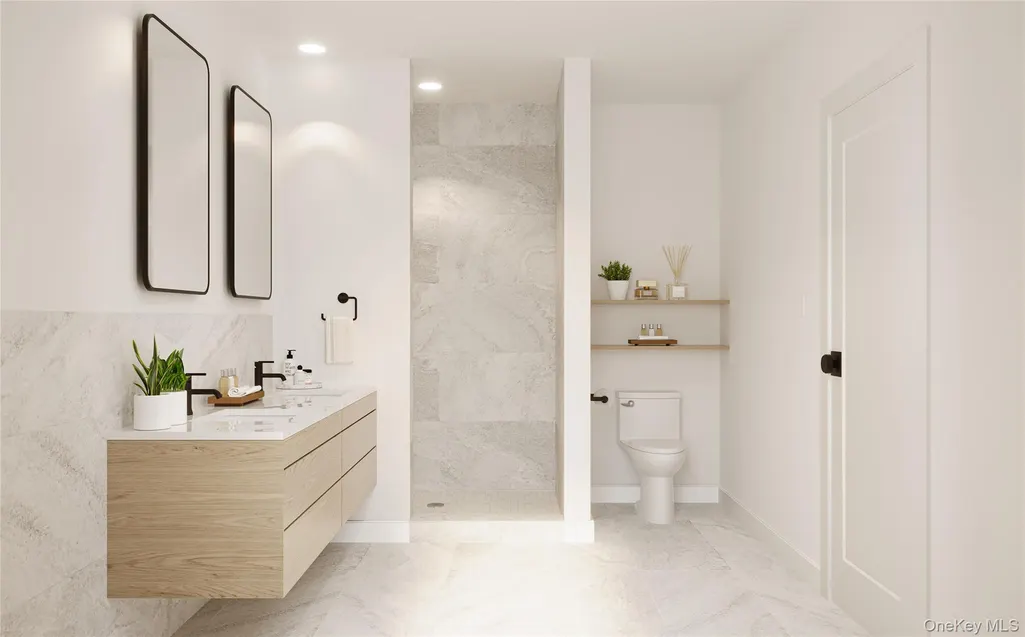
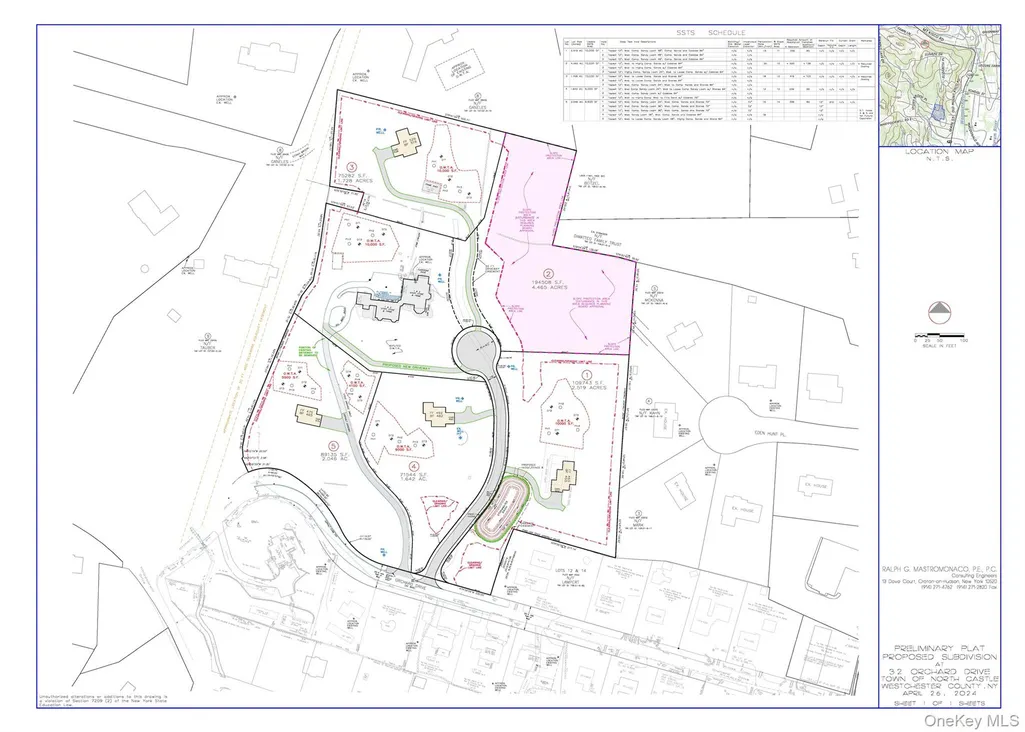
Welcome to Orchard Estates, a wonderful new development of single-family homes in Armonk. This home “to be built” is 5641 SF (not including unfinished 2170 SF lower level) and offers 4 bedrooms plus two offices, 5 bathrooms, 3 car garage, high-end finishes, and is on a 2.52 acre lot that offers privacy and an expansive level yard. This home is located on beautiful estate property that has been subdivided into 5 lots, ranging in size from 5 acres to 1.6 acres, offering privacy, specimen plantings, mature trees, level yards, pool sites, and more. The development is private, yet just minutes to Armonk town center, shopping, and restaurants. Located 45 min to NYC, 15 min to Westchester airport, 20 min to Greenwich CT, and 10 min to Metro North train station. Great opportunity, to make build your dream house. Byram Hills Schools.
| Elementary School | Middle School | High School |
|---|---|---|
| Coman Hill Elementary School | H C Crittenden Middle School | Byram Hills High School |
| Price History | |
|---|---|
| 5/26/2026 | Listed $3,075,000 |
General Features
| Sewer | Septic Tank |
|---|---|
| Heating | Forced Air,Propane |
| Cooling | Central Air |
| Utilities | Trash Collection Public |
| Appliances | Cooktop,Dishwasher,Dryer,Oven,Refrigerator,Stainless Steel Appliance(s),Washer |
| Garage Spaces | 3 |
| Architectural Style | Colonial |
| Construction Materials | Frame,HardiPlank Type |
| Year Built | 2026 |
| Property Subtype | Single Family Residence |
| Tax Year | 2026 |
| Parcel Number | 108.01-6-1.1 |
| County | Westchester County |
| Property Type | Residential |
| HOA | No |
| Subdivision Name | Orchard Estates |
| Garage Y/N | Yes |
| Total Rooms | 11 |
| Full Baths | 3 |
| High School | Byram Hills High School |
| City | North Castle |
| Senior Community Y/N | No |
| High School District | Byram Hills |
| Carport Y/N | No |
| Elementary School | Coman Hill |
| Property Attached Y/N | No |
| Tax Annual Amount | 4189 |
| Middle/Junior High School | H C Crittenden Middle School |
| Property Condition | To Be Built |
| Building Area Units | Square Feet |
| Standard Status | Active |
| Middle/Junior School District | Byram Hills |
| Elementary School District | Byram Hills |
| PostalCity | Armonk |
| AttributionContact | 914-228-2656 |
| Listing Appliances | Cooktop, Dishwasher, Dryer, Oven, Refrigerator, Stainless Steel Appliance(s), Washer |
Interior Features
| Interior Amenities | Chefs Kitchen,Eat-in Kitchen,Entrance Foyer,Formal Dining,High Ceilings,Kitchen Island,Primary Bathroom,Open Floorplan,Open Kitchen,Storage,Walk-In Closet(s) |
|---|---|
| Basement | Full,Unfinished,Walk-Out Access |
| Flooring | Ceramic Tile,Wood |
| Formal Dining | Yes |
| Basement Features | Full, Unfinished, Walk-Out Access |
| Basement (Y/N) | Yes |
| Fireplace Y/N | Yes |
| Half Baths | 2 |
| Total Bedrooms | 4 |
| Eat-in Kitchen | Yes |
| Total Baths | 5 |
| General Features | Chefs Kitchen,Eat-in Kitchen,Entrance Foyer,Formal Dining,High Ceilings,Kitchen Island,Primary Bathroom,Open Floorplan,Open Kitchen,Storage,Walk-In Closet(s) |
| Walk-In Closet | Yes |
| Entrance Foyer | Yes |
Exterior Features
| Parking Features | Attached,Garage |
|---|---|
| Water Source | Well |
| Parking Features | Attached, Garage |
| Spa | Yes |
| Waterfront Y/N | No |
| Road Frontage Type | Private Road |
| Builder Model | New Construction |
| Road Responsibility | Road Maintenance Agreement |
Amenities
- Foreclosure
- Views
- Short Sale
- New Construction
- Adult 55+
- Lease To Own
- No HOA Fees
- Furnished
- Primary On Main
- Air Conditioning
- Seller Finance
- Green
- Fixer Upper
- Horse
- Golf
- Fireplace
- Deck
- Garage
- Basement
- Pool
Property vs Single Family Average in 10504
Price
Taxes
Year Built
Visits
 OneKey® MLS required Copyright, Source of Data and Disclaimer for IDX display
Information Copyright 2026, OneKey® MLS. All Rights Reserved.
The source of the displayed data is either the property owner or public record provided by non-governmental third parties. It is believed to be reliable but not guaranteed. This information is provided exclusively for consumers' personal, non-commercial use.
The data relating to real estate for sale on this website comes in part from the
OneKey® MLS required Copyright, Source of Data and Disclaimer for IDX display
Information Copyright 2026, OneKey® MLS. All Rights Reserved.
The source of the displayed data is either the property owner or public record provided by non-governmental third parties. It is believed to be reliable but not guaranteed. This information is provided exclusively for consumers' personal, non-commercial use.
The data relating to real estate for sale on this website comes in part from the
